Case study · Yonge Park Plaza
Yonge Park Plaza
A pre-launch website for Yonge Park Plaza, The Gupta Group's office condominium at Yonge and York Mills in Toronto, built to show off the building, its floorplans and its owners.
01 — Context
Real estate website design in Toronto for a new office tower
Yonge Park Plaza is a new office condominium at 4050 Yonge Street, at York Mills in Toronto, positioned between North York's business corridor and the downtown Financial District. It is the flagship commercial venture of The Gupta Group, a Greater Toronto Area developer with a portfolio of hotels and condominium properties, and we had already worked with the group on earlier projects.
With the building still to come, the developer needed a home online that could sell office space people could not yet walk through. That is the central challenge of real estate website design in Toronto's pre-construction market: the site has to make renderings, location and floorplans feel concrete enough for a business owner to register interest. We designed the website to do exactly that.
02 — Pages
Selling location, amenities and ownership
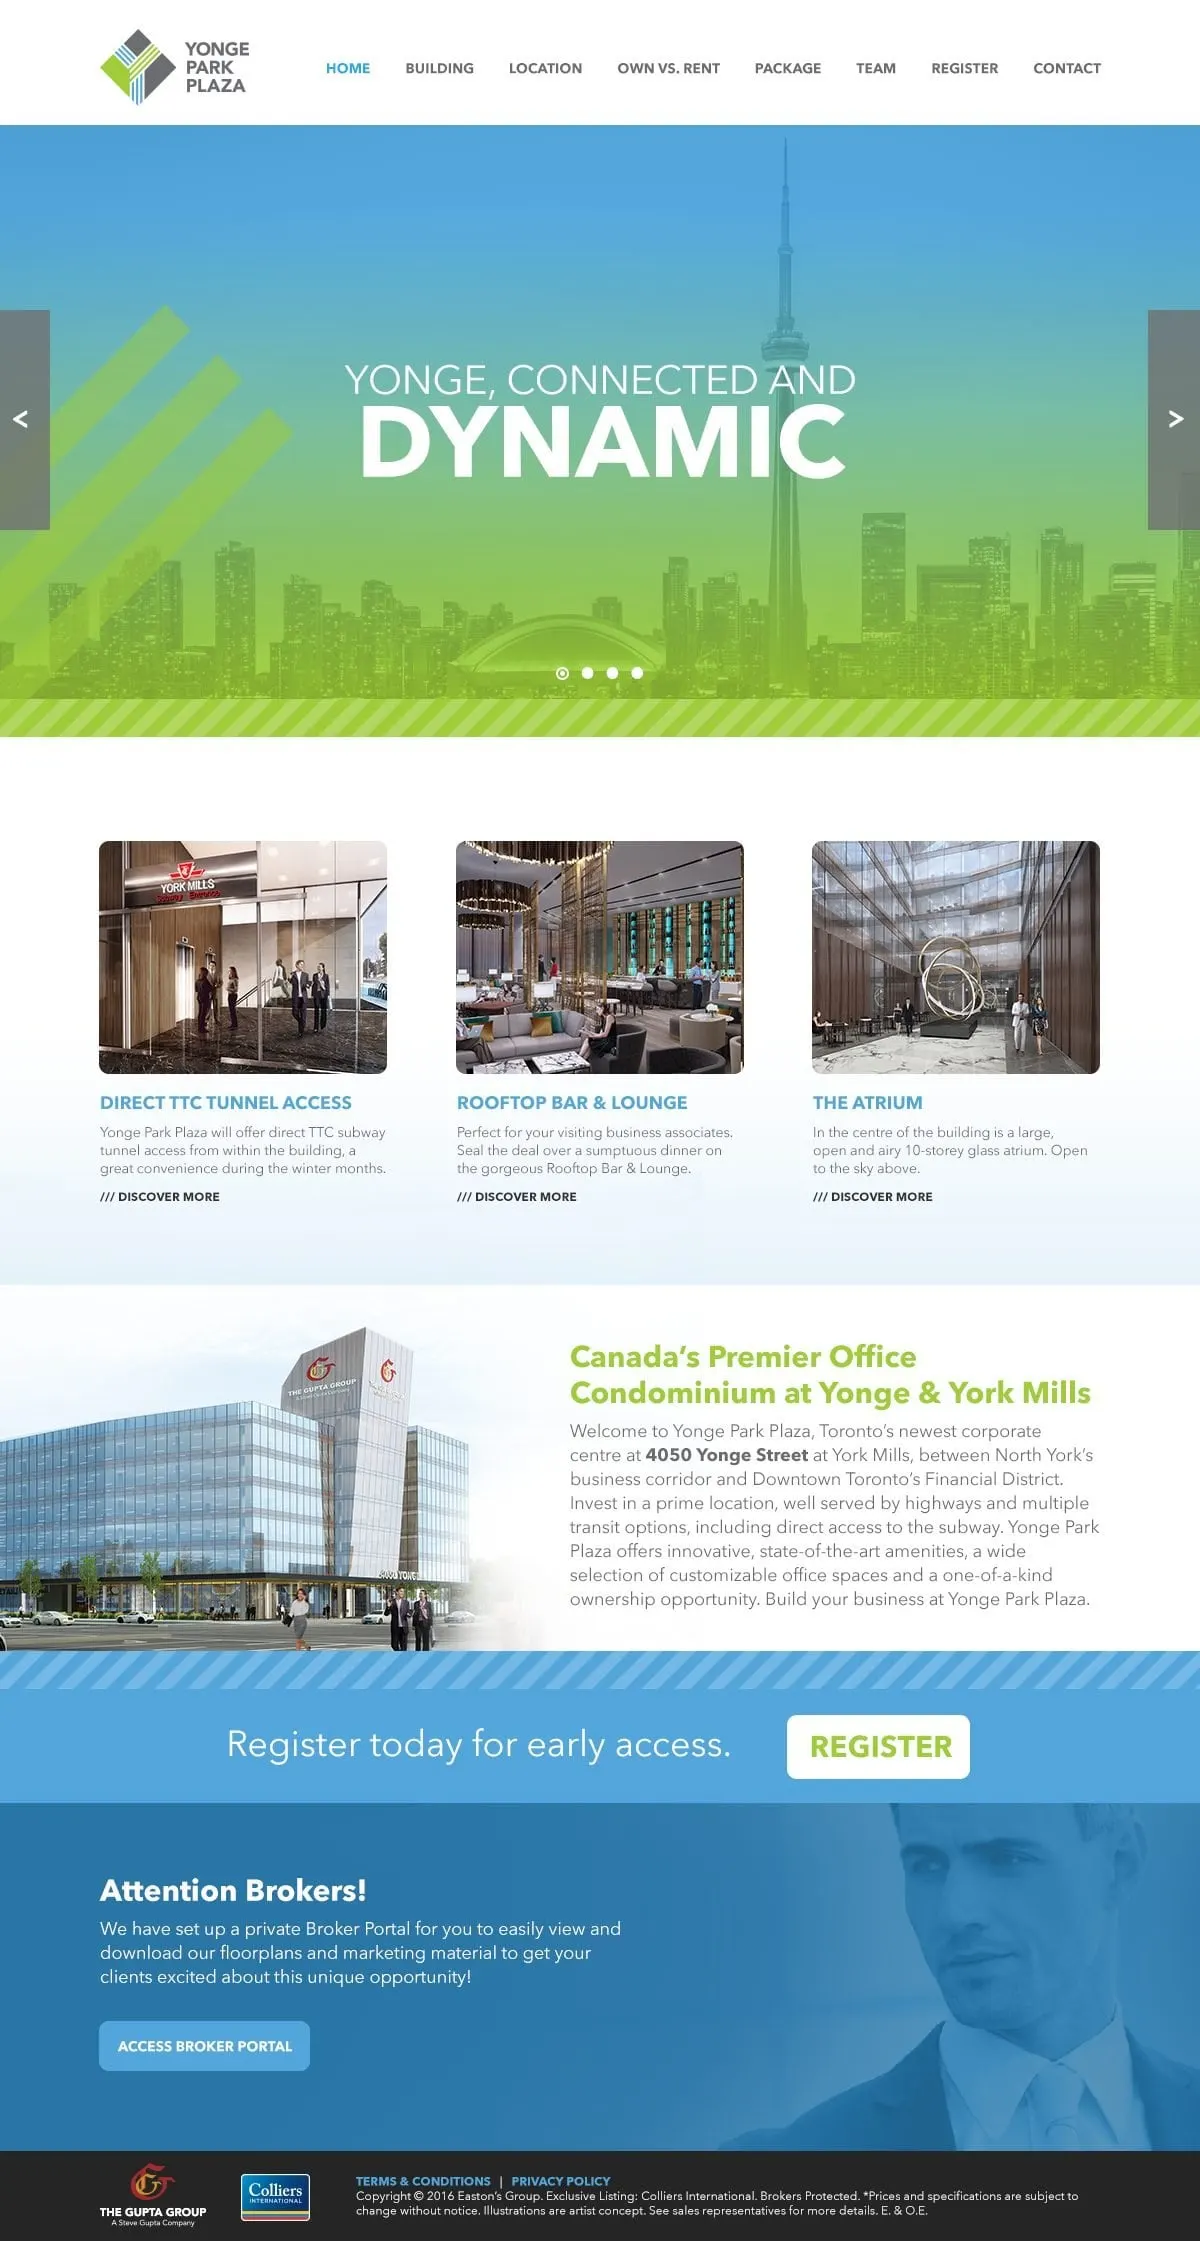
The homepage opens on a bright blue and green hero with the Toronto skyline and the line Yonge, Connected and Dynamic. Below it, three image cards introduce the features a business tenant cares about: direct TTC tunnel access, a rooftop bar and lounge for entertaining clients, and a ten-storey glass atrium. Each card leads deeper into the site.
A short introduction then names the building as an office condominium at Yonge and York Mills and lays out the pitch: prime location, transit and highway access, customizable office space and an ownership opportunity. The navigation follows the questions a buyer asks in order, from Building and Location to Own vs. Rent, Floorplans, Team and Register, so a visitor can move from interest to registration without hunting. It reflects what we think makes a great homepage: a clear promise, proof, then one obvious next step.
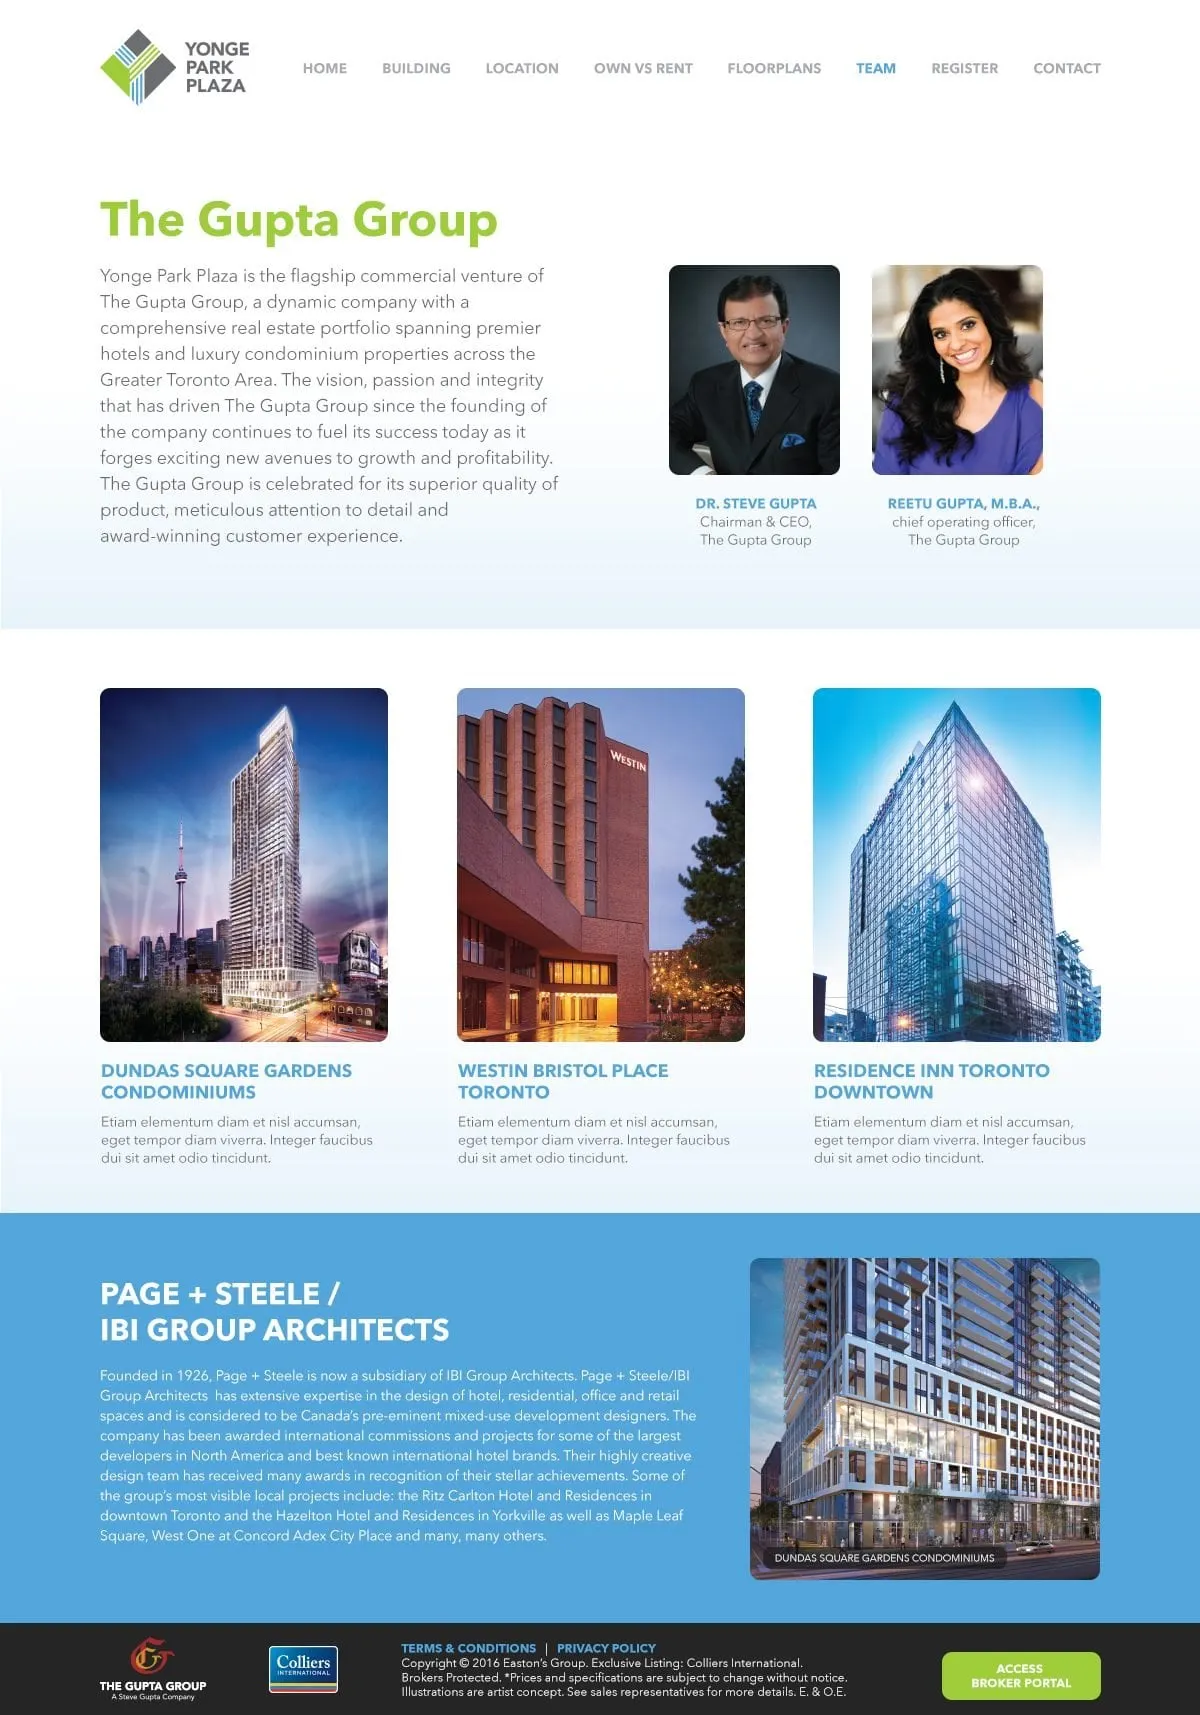
The Team page builds trust in a building that does not exist yet. It introduces The Gupta Group and its leadership, shows other properties in its portfolio and credits the project's architects, so buyers can see who stands behind the investment.
03 — Conversion
Floorplans, registration and a broker portal
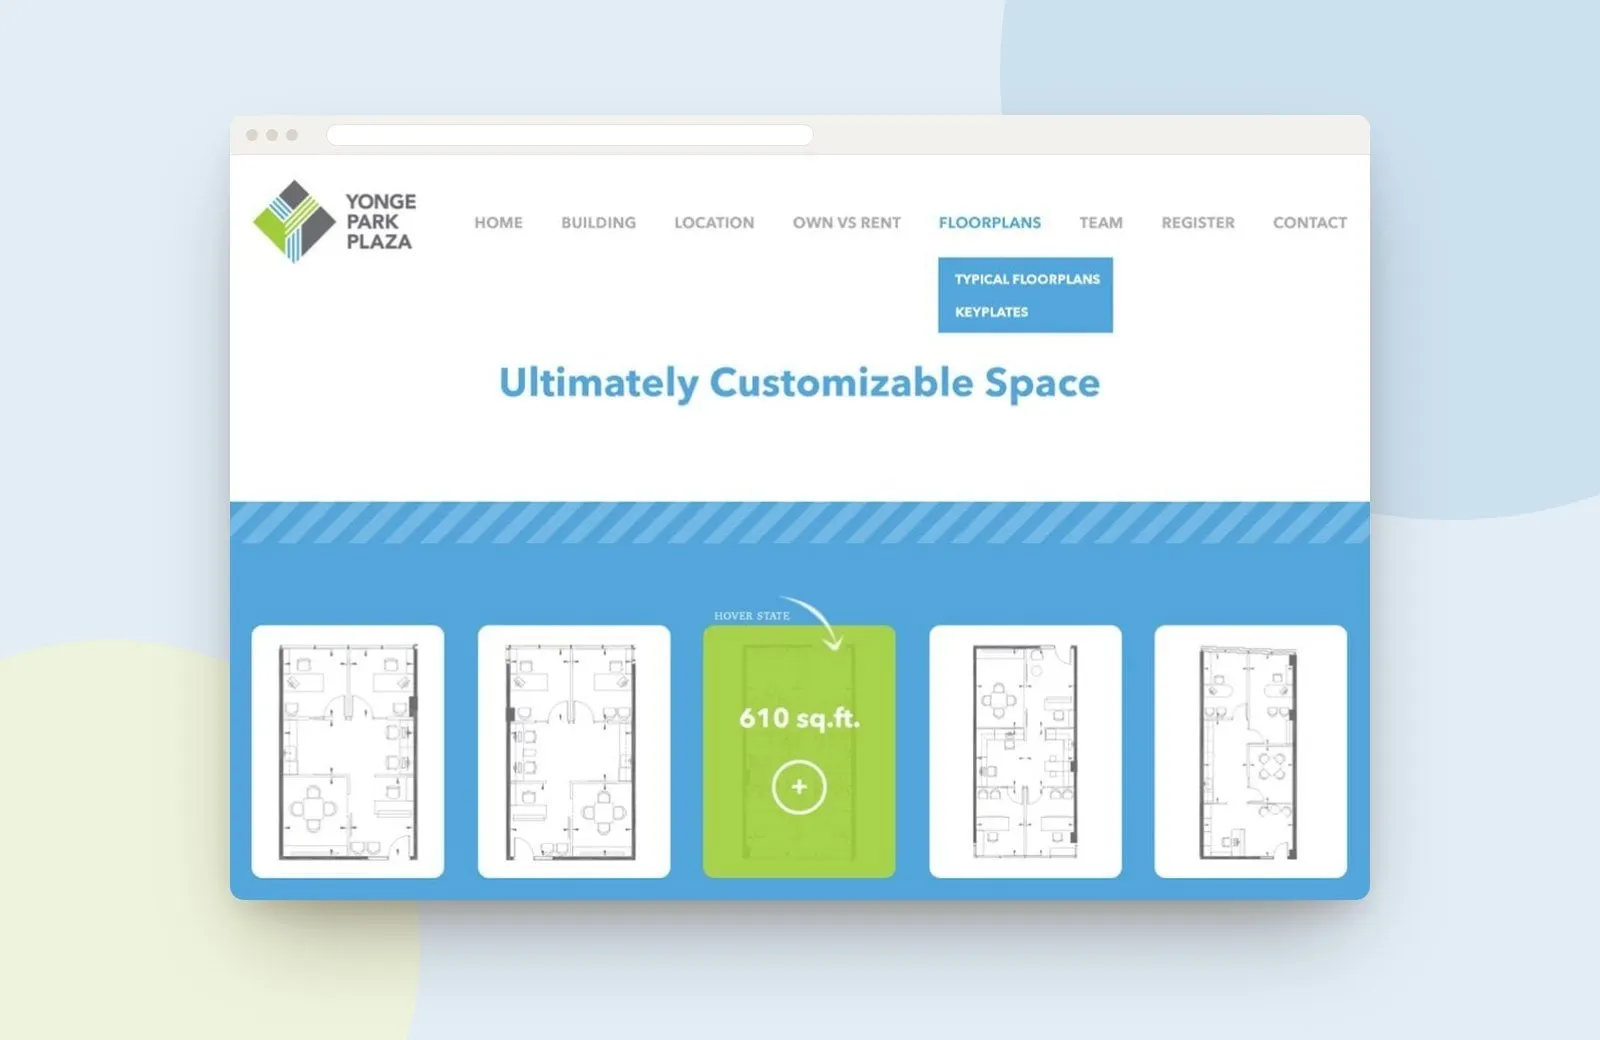
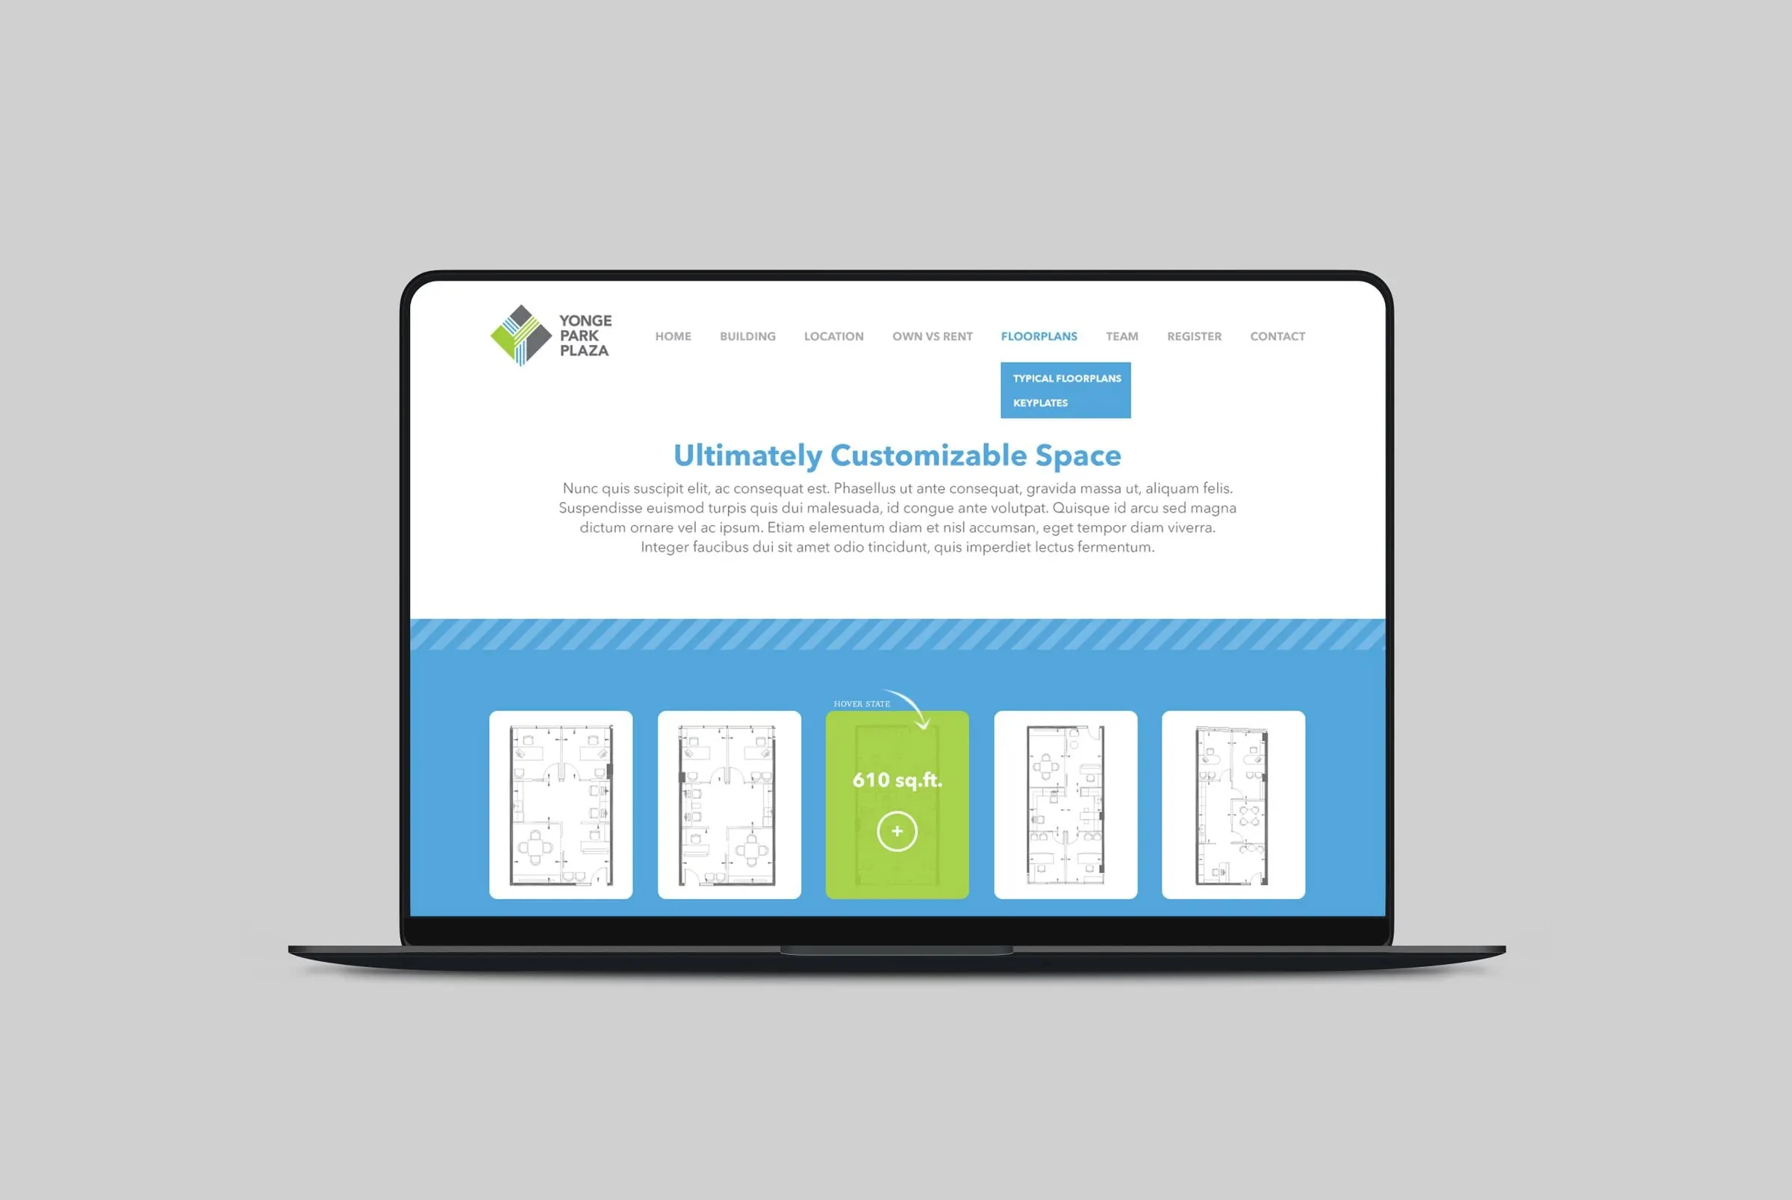
The Floorplans section, with typical floorplans and keyplates, presents each unit as a white card on a blue band. On hover, a card turns green and shows the unit's square footage with a plus icon to open the full plan, a small piece of interface design that makes comparing layouts quick and tactile.
Two audiences get their own calls to action. Future owners see a full-width Register today for early access band. Brokers get an Attention Brokers panel that points to a private portal where they can download floorplans and marketing material for their clients. Every page ends on the same footer with the developer's and listing brokerage's logos.
The visual system is simple and consistent: a sky blue and lime green palette drawn from the logo, diagonal stripe bands between sections and a clean geometric sans serif. Developers and builders in construction face this same need to sell what is not built yet. For more of our property work, see Cosmos Condos and SF3 Condos.
What we delivered
A marketing website for Yonge Park Plaza.